

Listing Courtesy of: Arizona Regional MLS / Listed By: Melissa McCormick Wise, Coldwell Banker Realty - Contact: 480-951-1010
2914 E Sunland Avenue Phoenix, AZ 85040
Active (37 Days)
$469,000 (USD)
OPEN HOUSE TIMES
-
OPENSun, Oct 1112:30 pm - 3:30 pm
Description
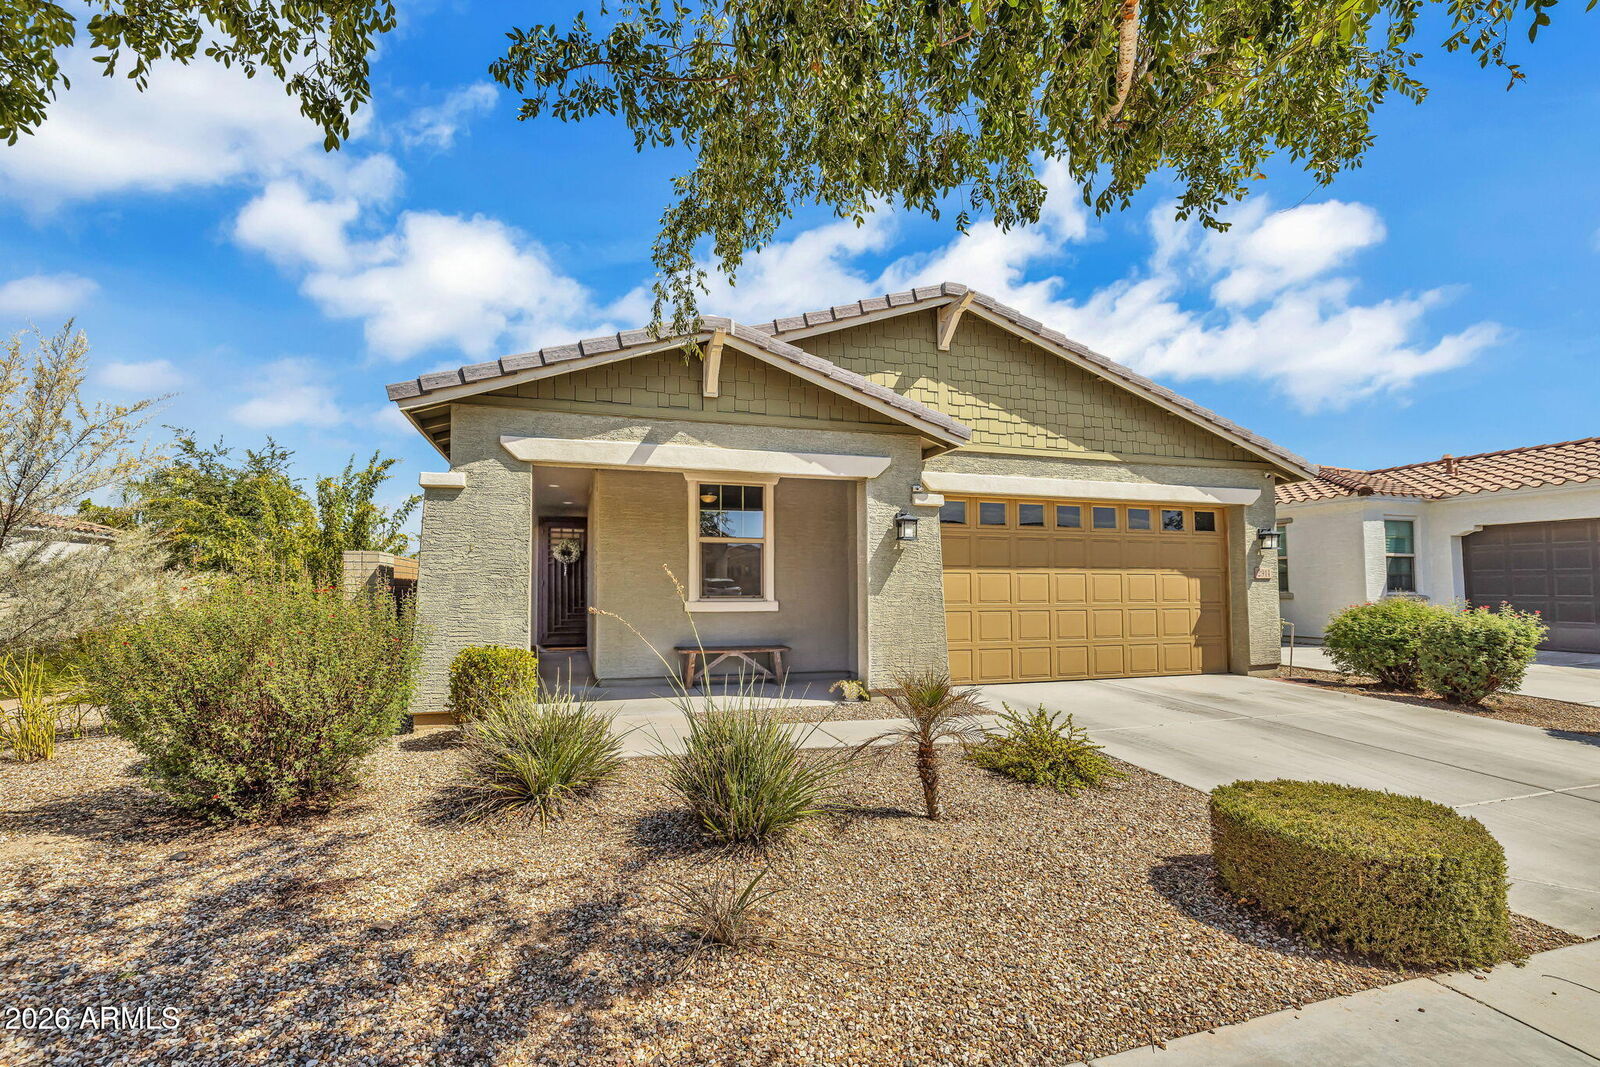
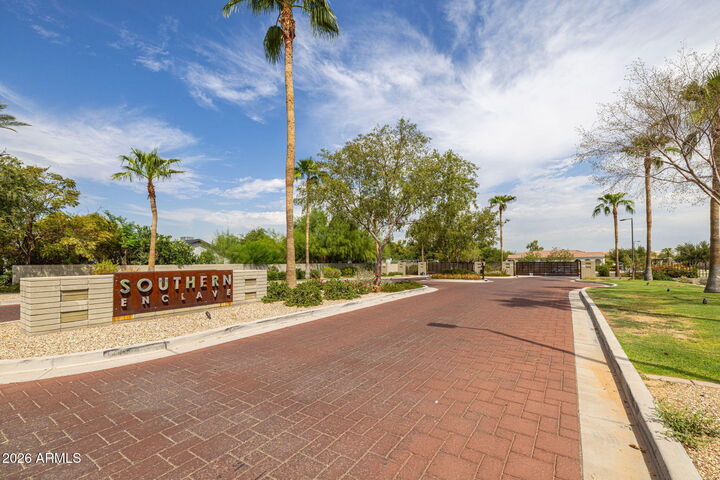
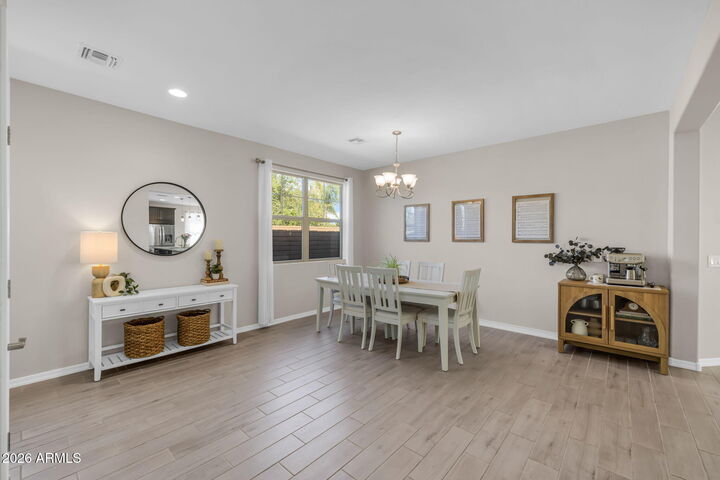
Exceptional upgrades & effortless living in Southern Enclave, a boutique gated community! Built in 2018, this 3BR/2BA home offers a bright, open floorplan, oversized formal dining & spacious great room. Chef's kitchen features an 8-ft island, gas cooktop, double ovens, pantry & SS appliances. Oversized primary suite boasts a huge walk-in closet, dual vanities, private toilet room & custom walk-in shower with stationary glass wall. Enjoy a tiled covered patio, artificial turf & no homes directly behind for added privacy. Inside laundry, attached 2-car garage, tankless gas water heater & water softener complete the home. Community features gated entry, lush common areas w/BBQ's, ramadas & playgrounds. Beautifully appointed & move-in ready--make this exceptional home yours!
MLS #:
7073075
7073075
Taxes
$2,218
$2,218
Lot Size
5,110 SQFT
5,110 SQFT
Type
Single-Family Home
Single-Family Home
Year Built
2018
2018
Style
Santa Barbara/Tuscan
Santa Barbara/Tuscan
Views
Mountain(s)
Mountain(s)
County
Maricopa County
Maricopa County
Listed By
Melissa McCormick Wise, Coldwell Banker Realty, Contact: 480-951-1010
Source
Arizona Regional MLS
Last checked Oct 5 2026 at 10:27 AM GMT+0000
Arizona Regional MLS
Last checked Oct 5 2026 at 10:27 AM GMT+0000
Bathroom Details
Interior Features
- No Interior Steps
- Breakfast Bar
- 9+ Flat Ceilings
- 3/4 Bath Master Bdrm
- High Speed Internet
- Kitchen Island
- Double Vanity
- Quartz Countertops
Lot Information
- North/South Exposure
- Corner Lot
- Borders Common Area
- Sprinklers In Front
- Desert Front
- Synthetic Grass Back
Heating and Cooling
- Heat Pump
- Electric
- Ceiling Fan(s)
- Programmable Thmstat
Homeowners Association Information
- Dues: $140
Flooring
- Carpet
- Tile
Exterior Features
- Stucco
- Painted
- Wood Frame
- Roof: Tile
Utility Information
- Sewer: Sewer In & Cnctd, Public Sewer
School Information
- Elementary School: T G Barr School
- Middle School: T G Barr School
- High School: South Mountain High School
Parking
- Over Height Garage
- Garage Door Opener
- Attached Garage
Stories
- 1.00000000
Living Area
- 1,668 sqft
Additional Information: North Scottsdale | 480-951-1010
Location
Estimated Monthly Mortgage Payment
*Based on Fixed Interest Rate withe a 30 year term, principal and interest only
Listing price
Down payment
%
Interest rate
%Mortgage calculator estimates are provided by Coldwell Banker Real Estate LLC and are intended for information use only. Your payments may be higher or lower and all loans are subject to credit approval.
Disclaimer: Listing Data Copyright 2026 Arizona Regional Multiple Listing Service, Inc. All Rights reserved
Information Deemed Reliable but not Guaranteed.
ARMLS Last Updated: 10/5/26 03:27.
Information Deemed Reliable but not Guaranteed.
ARMLS Last Updated: 10/5/26 03:27.
